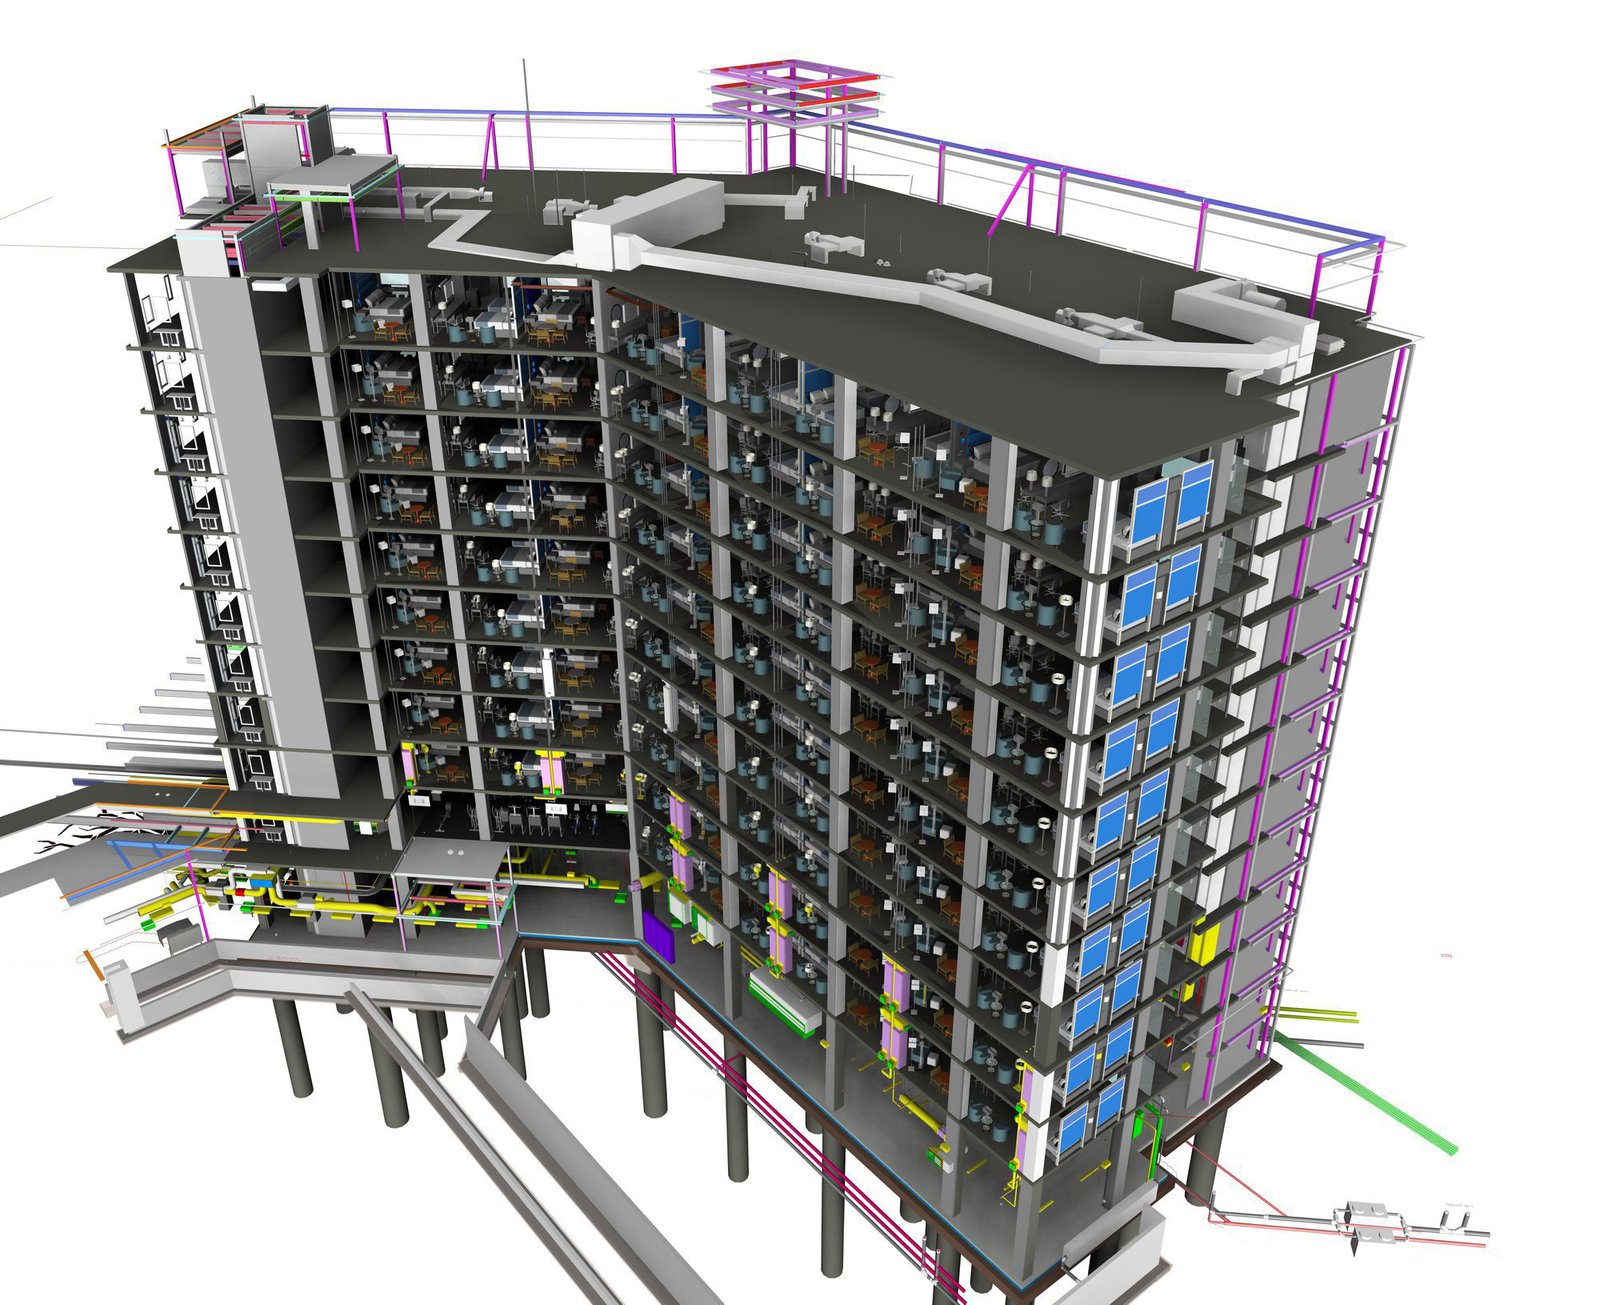
Building Information Modelling (BIM) is often mistakenly perceived as 3D rendering software. At Paradigm Plan, BIM is an exhaustive, intelligent virtual simulation of the entire building lifecycle.
Every single beam, duct, electrical conduit, medical gas pipe, and finished surface is modeled with physical coordinates and material data before a single line is drawn on paper or a single brick is laid on site.
Led by Ar. Sanyam Arora, one of Rajasthan's rare BIM-Certified Architects, Paradigm Plan sets an audit-ready national standard for error-free construction.
Fewer on-site surprises, zero contractor finger-pointing, and a built result that matches architectural design intent with millimeter accuracy.
Eliminating the standard 15-20% cost wastage seen in traditional uncoordinated construction.
In traditional sites, when an AC duct hits a concrete structural beam, work stops, rework costs explode, and compromises occur. Our 3D collision matrix detects and solves every spatial clash weeks before site excavation.
What was approved in client meetings is what is handed over at inauguration. There are no sudden compromises made quietly on site between the subcontractor and site engineer.
Exact bill of quantities (BOQ) are extracted directly from the live 3D BIM model. Every kilogram of steel and cubic meter of concrete is accounted for. Zero procurement guesswork.
Every drawing and revision is model-linked and traceable. Our documentation meets the rigorous auditing criteria demanded by Indian Railways, CPWD, NHSRCL, and global corporate auditors.
Immersive 3D walkthroughs allow boards of trustees, doctors, hospital heads, and university chancellors to understand spatial proportions instantly, slashing approval cycles by up to 50%.
Upon project completion, our clients receive an intelligent 'As-Built' digital twin containing equipment operational manuals, maintenance schedules, and warranty data for 50-year longevity.
See why forward-thinking institutions choose our integrated methodology.