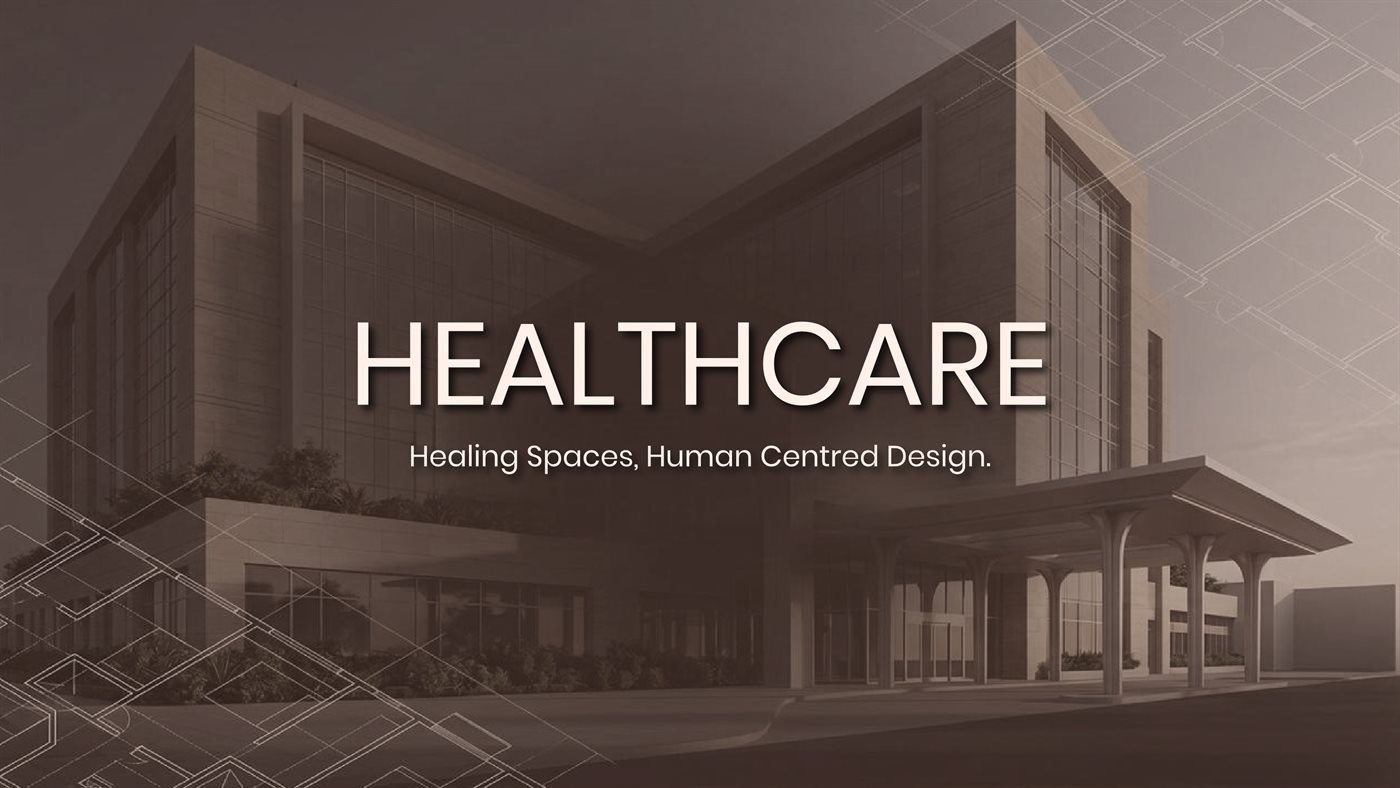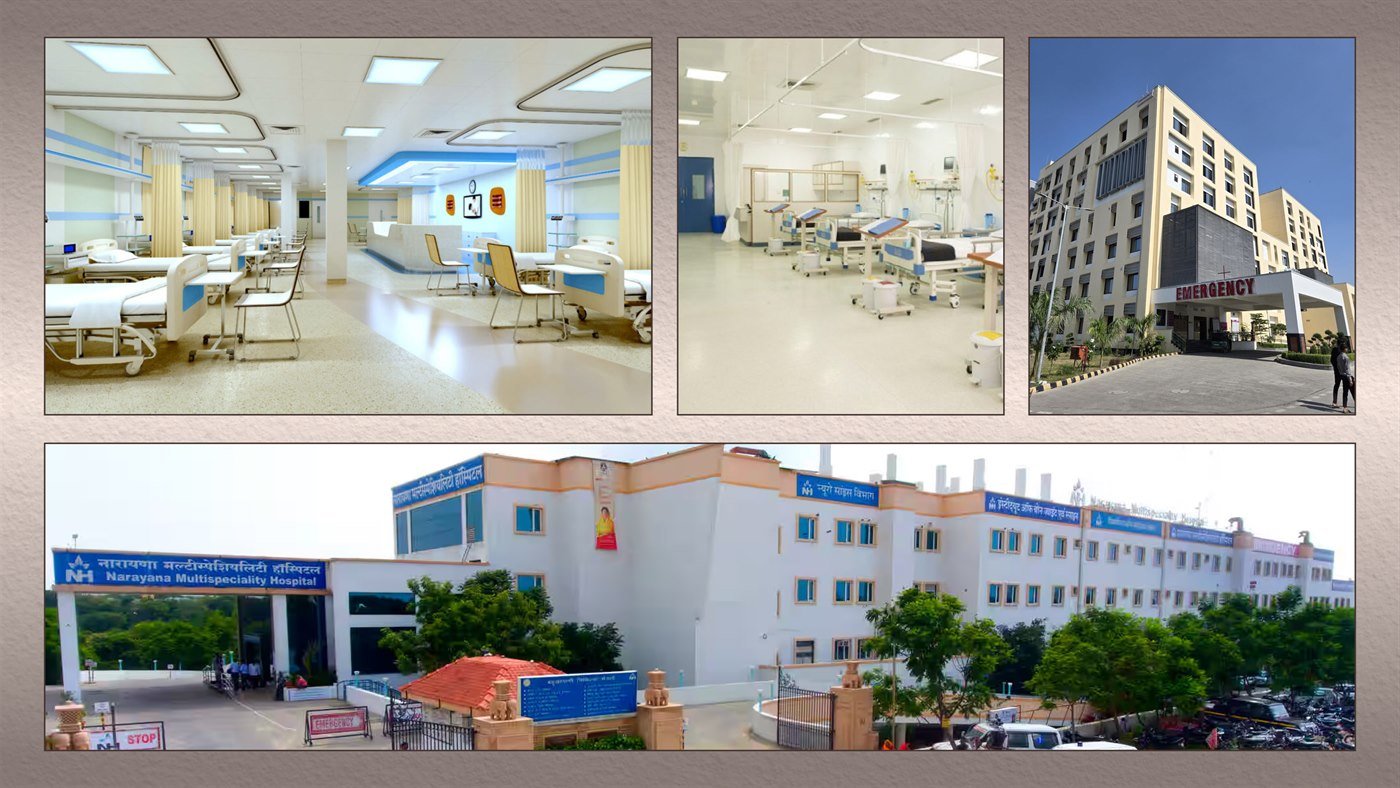
At Paradigm Plan, healthcare architecture is not just about building hospitals. It is about engineering environments that reduce patient anxiety, enable clinical precision, and support recovery. Every corridor, ward, and cleanroom entry is designed with a human being at the center.
Planned around intuitive patient movement, minimizing stress and maximizing clinical safety.
Sterile zoning, ventilation cascades, and antimicrobial materials meeting global standards.
Eliminating MEP coordination clashes between medical gas, HVAC, and clinical wiring in 3D.
Healthcare clients cannot afford opening delays. Our structured execution ensures zero time drift.
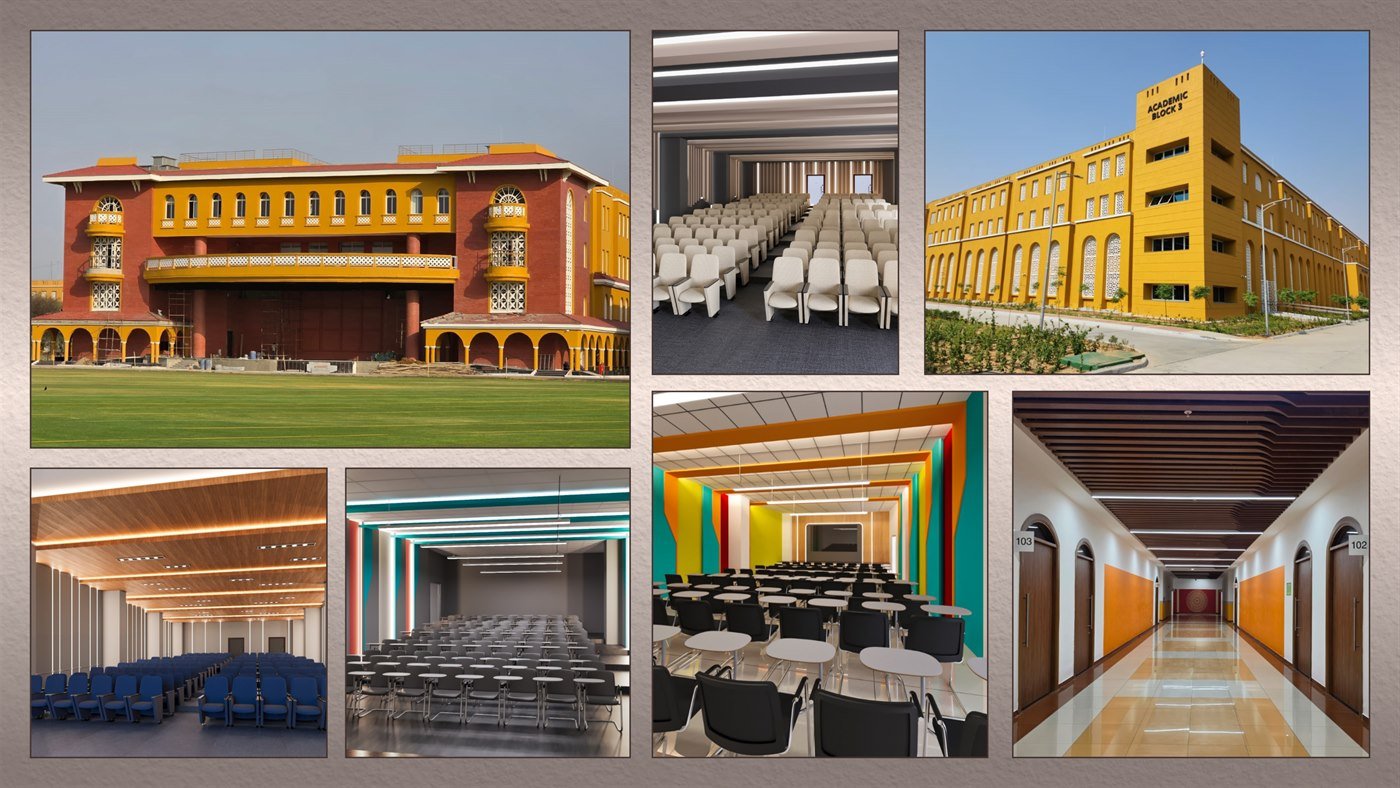
Institutional architecture goes far beyond classrooms and corridors. We design campuses that shape community culture, auditoriums that command rapt attention, and academic libraries that inspire deep thought. Every square foot serves students, faculty, and the institution's legacy.
Master plans structured for continuous expansion over 5 decades without pedagogical disruption.
Auditoriums and seminar halls designed where sound clarity and natural daylight elevate focus.
Pre-aligned to UGC, AICTE, NMC, and national accreditation standards from day one.
Modular phase delivery allowing academic terms to run safely alongside construction.
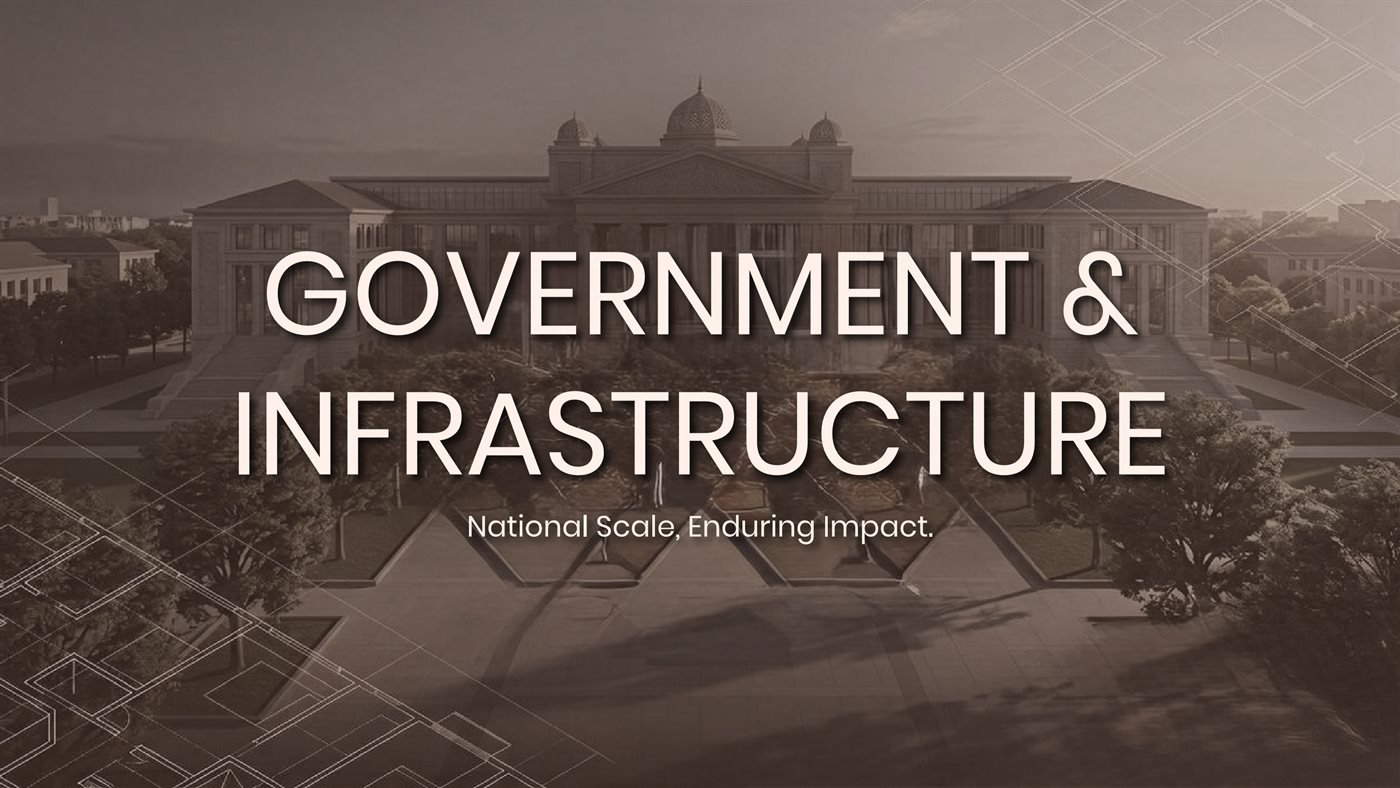
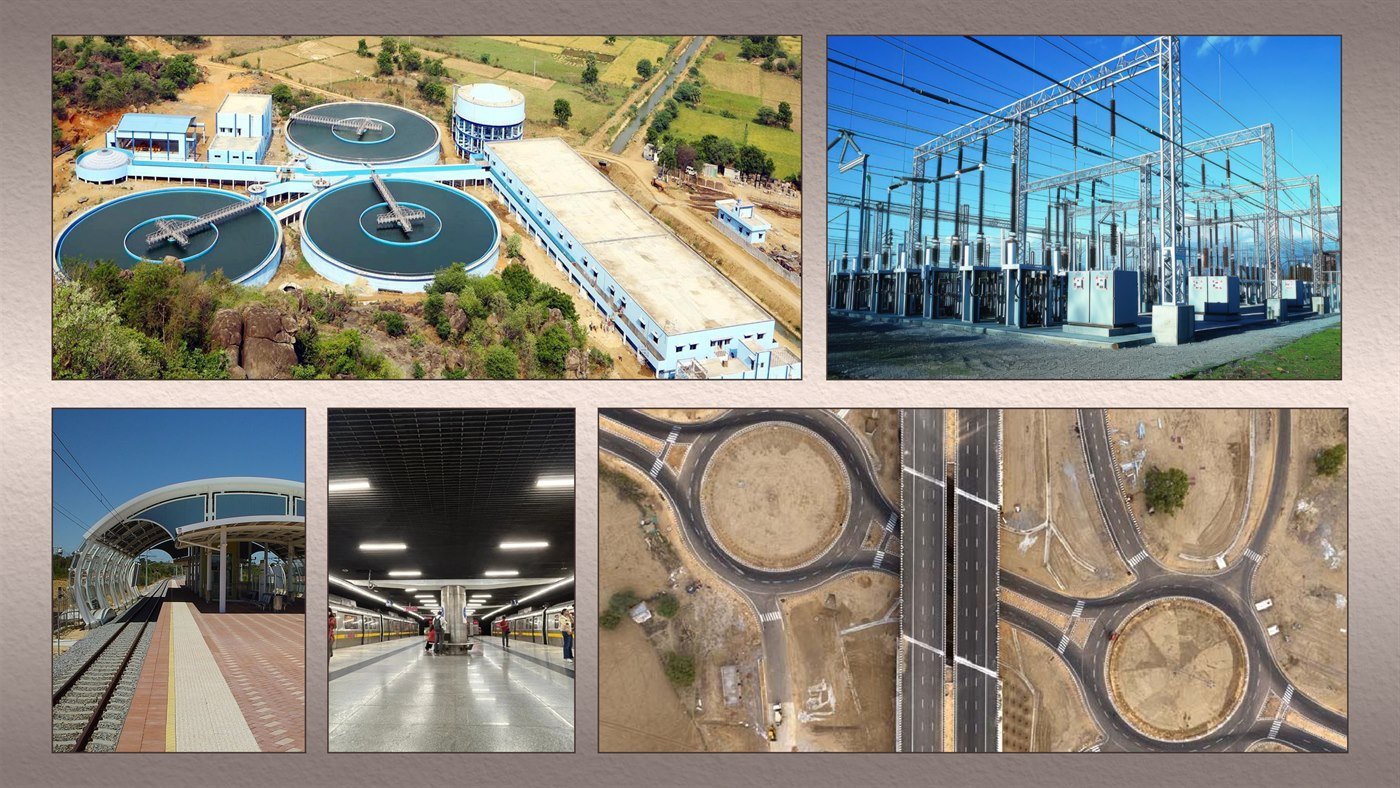
Public sector and transit mandates carry a responsibility that goes far beyond commercial architecture. These structures serve millions of daily citizens and endure decades of intense load. We bring BIM rigor, tender mastery, and on-site accountability to every government mandate.
Fluency in CPWD guidelines, Railway Board specifications, and state PWD schedules.
Proven capability coordinating municipal, electrical, and civil authorities without bottlenecking.
Every record, dimension, and material takeoff is digitally linked to withstand government audit.
Formally empanelled and vetted for mission-critical national transport infrastructure.
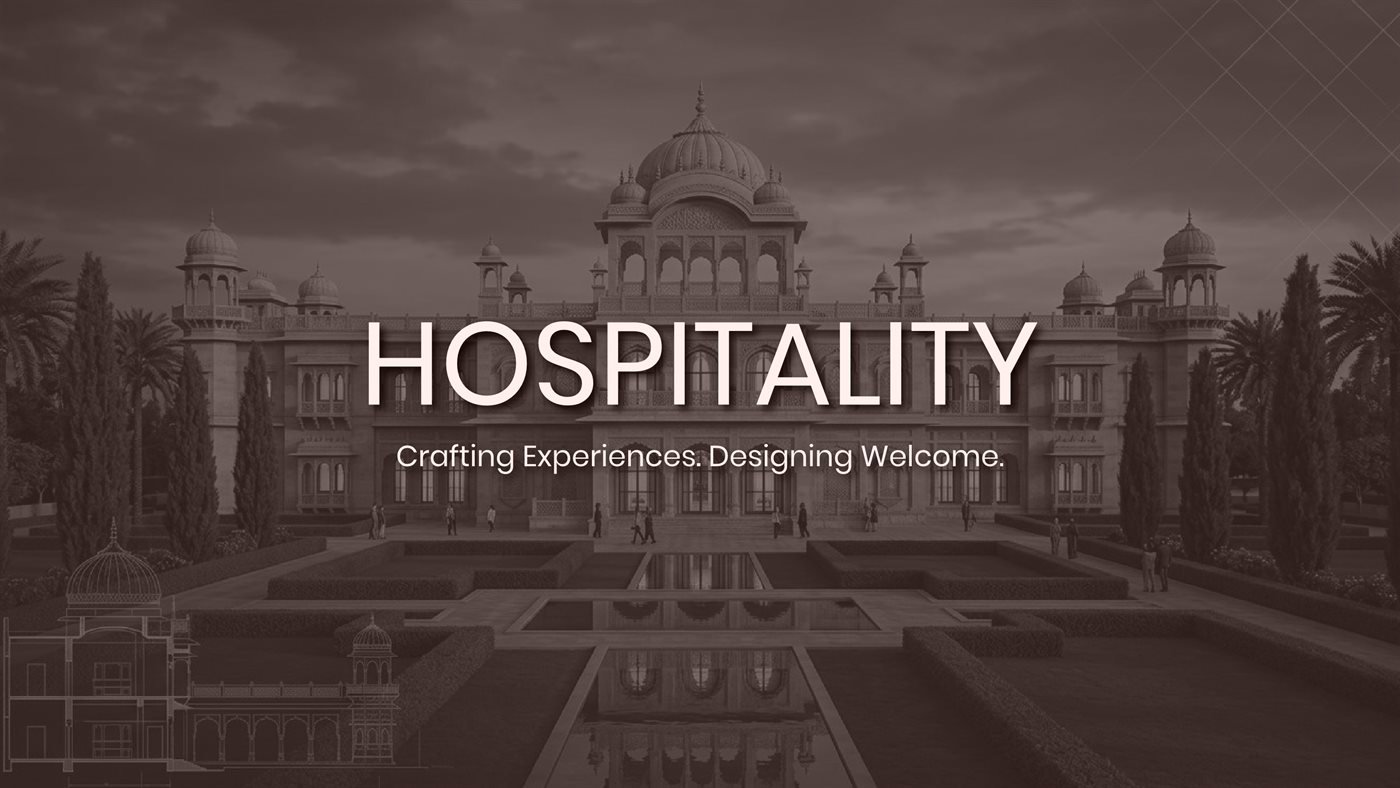
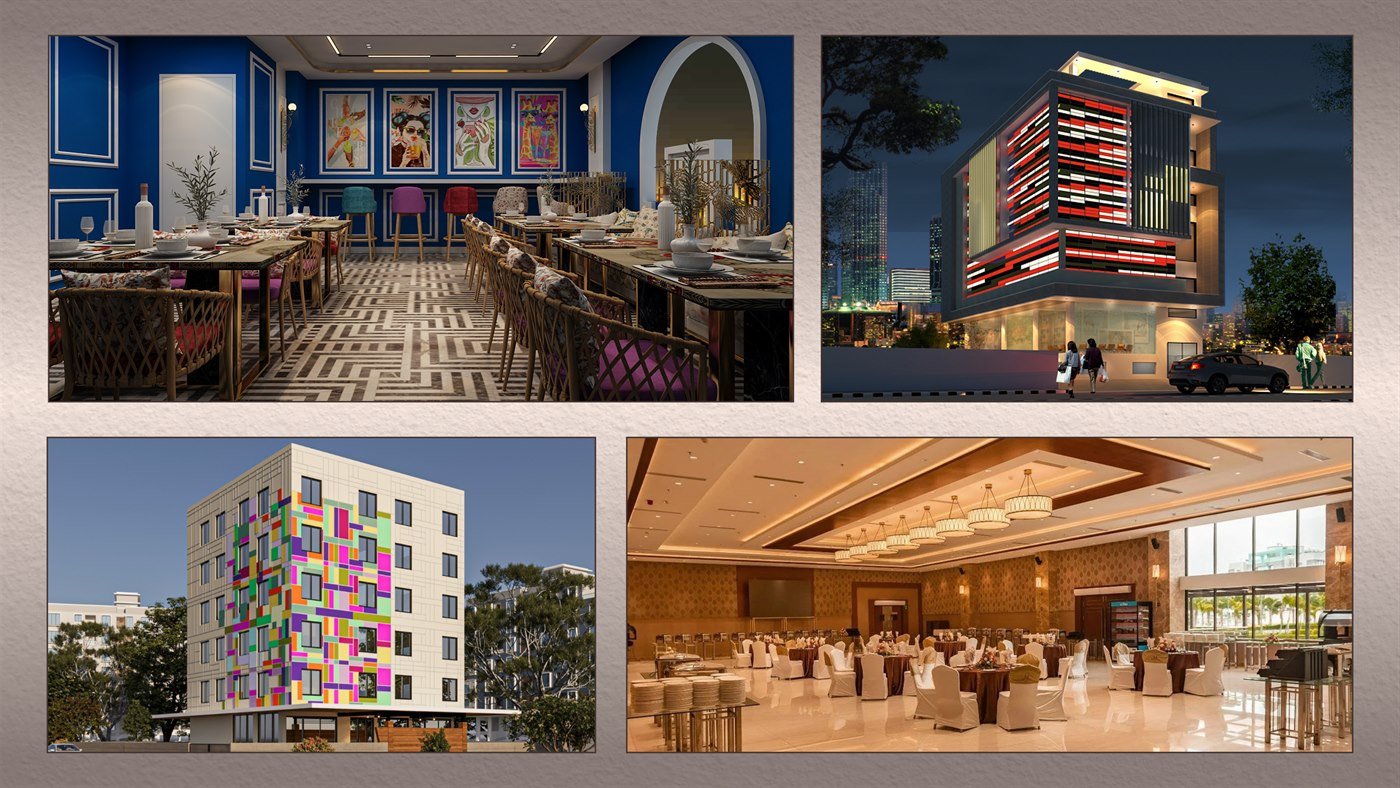
Hospitality architecture is the art of anticipation. We design destination resorts, business hotels, and banquet palaces across Rajasthan where guest memories are carefully engineered into every threshold, courtyard, and evening vista.
Grand porte-cochères, breathtaking lobbies, and discrete service pathways for invisible operations.
Banquet room turns, kitchen service access, and guest room counts engineered for investor yield.
Honoring royal Rajasthani craft and stone arches while embedding five-star modern luxuries.
Illumination schemes that transition effortlessly from sun-drenched day to magical night banquet.
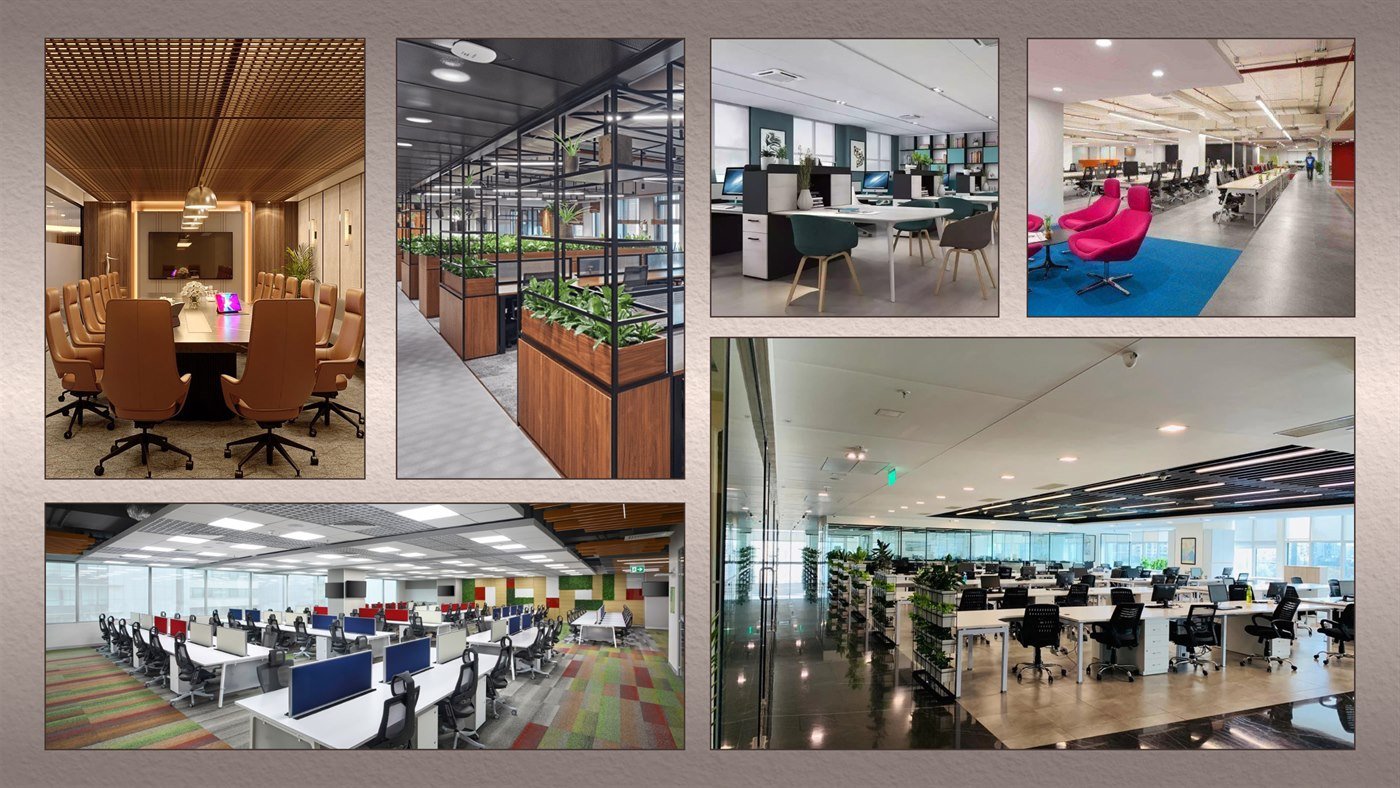
Corporate architecture is a business performance discipline. We design commercial headquarters and agile multi-tenant office complexes where spatial intelligence drives employee retention, brand respect, and operational agility.
We study collaboration zones, focus hours, and headcount growth before picking up a stylus.
Maximizing usable leasable carpet area without sacrificing human circulation and light.
Your office is your most credible physical statement to investors, clients, and talent.
High-capacity server raceways, power redundancies, and sustainable green credentials.
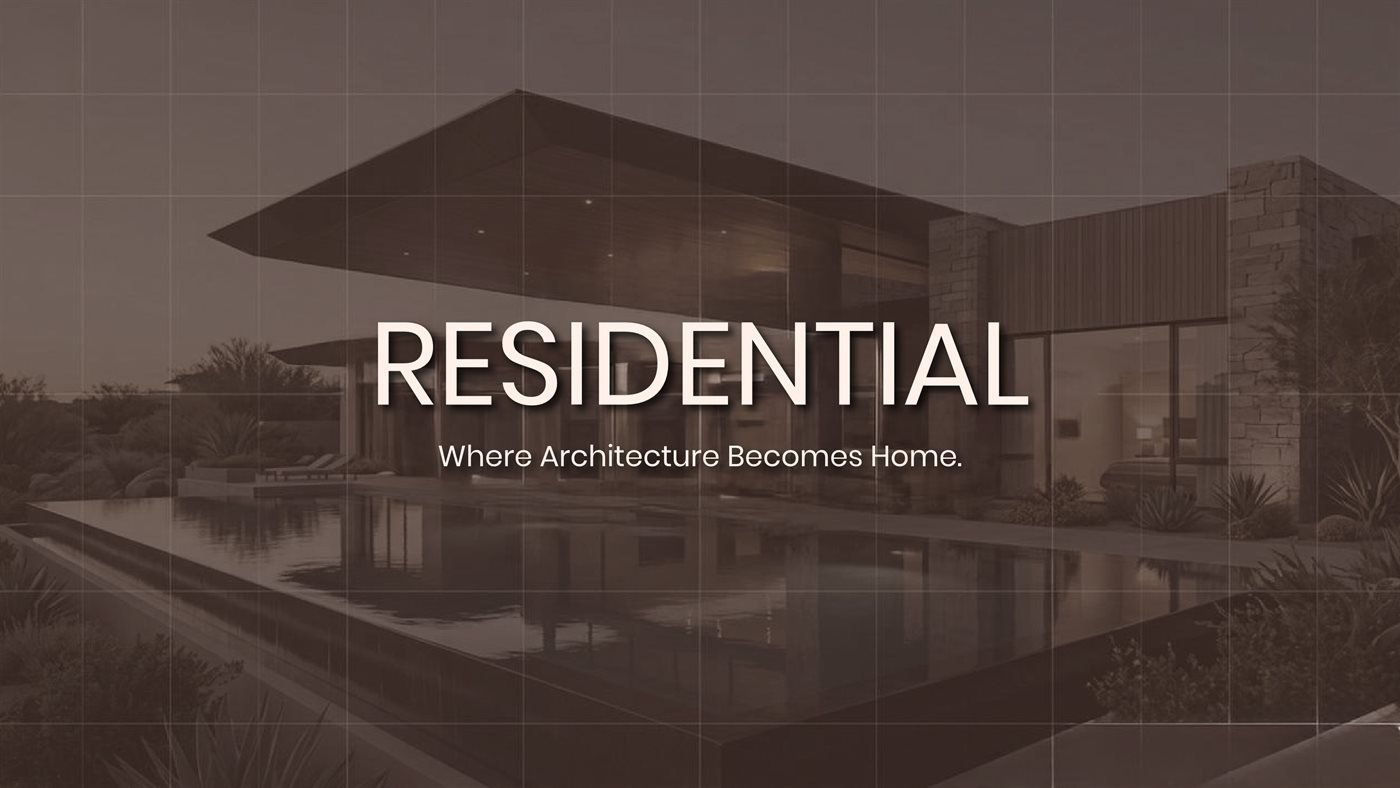
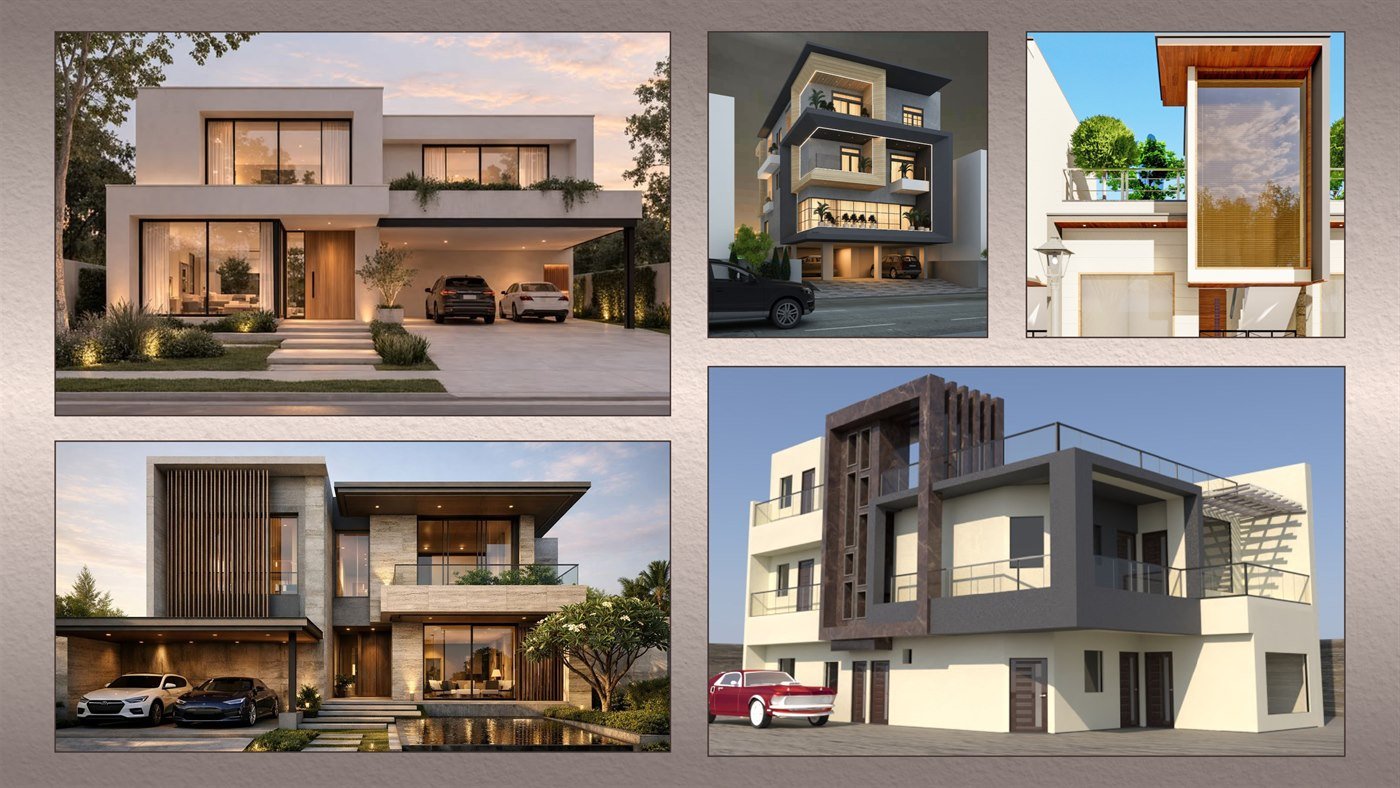
At Paradigm Plan, a private residence is not just a building project; it is a family sanctuary. We collaborate intimately with discerning homeowners to craft custom villas, bungalows, and multi-generational estates that balance modern minimalism with profound warmth.
How does your family wake up? How does the light travel through the living room? You guide us.
Seamlessly integrating ancient orientation and energy dynamics without compromising modern form.
Handpicked natural travertine, teak joinery, fluted metals, and high-performance insulated glass.
Architecture, structure, interiors, and landscaping under one roof and one contract.
"Detail Is Not a Finishing Touch. It Is the Foundation. The Ground Between Buildings Is Design."
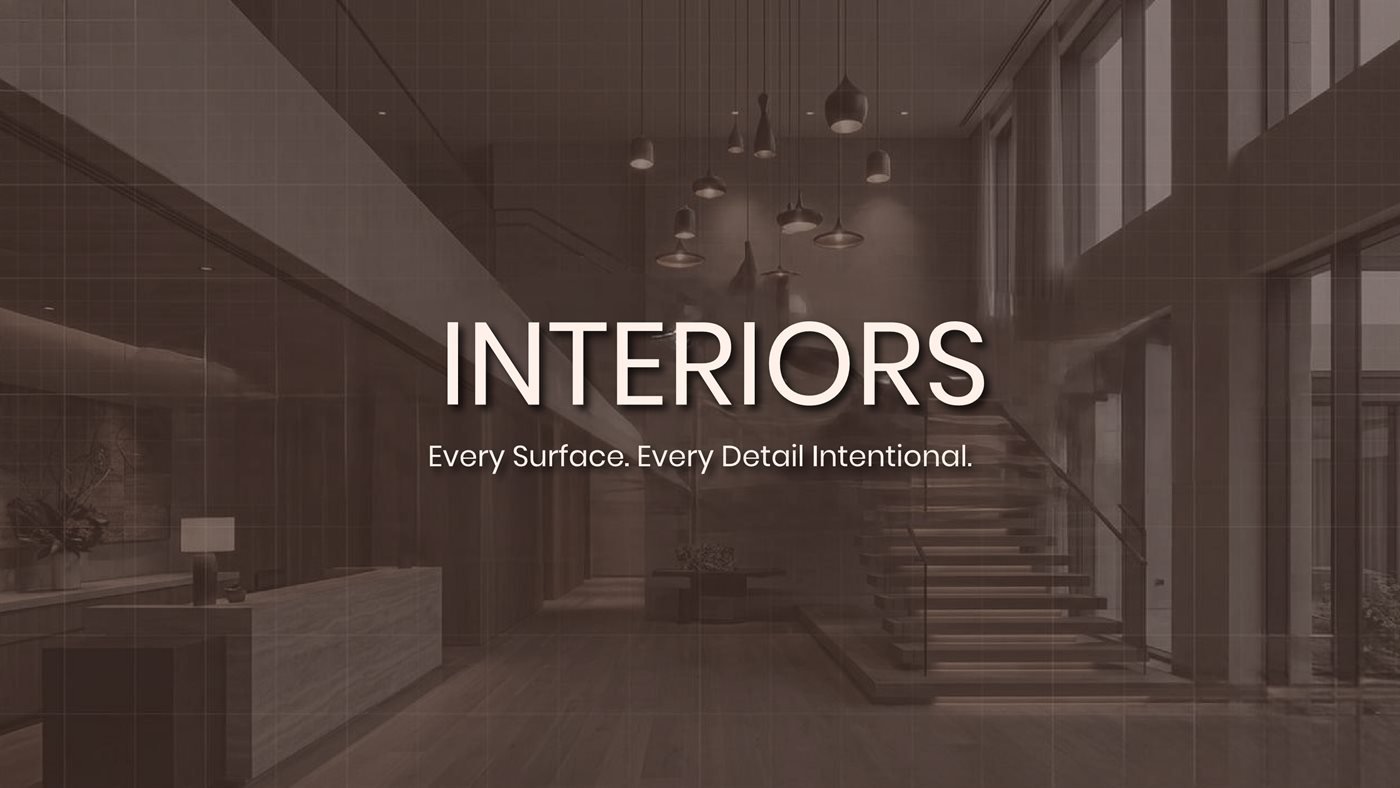
We don't "decorate" buildings — we complete them. Our interiors begin at structural pouring, ensuring that every recessed lighting cove, AC duct chase, and door reveal is intentional.
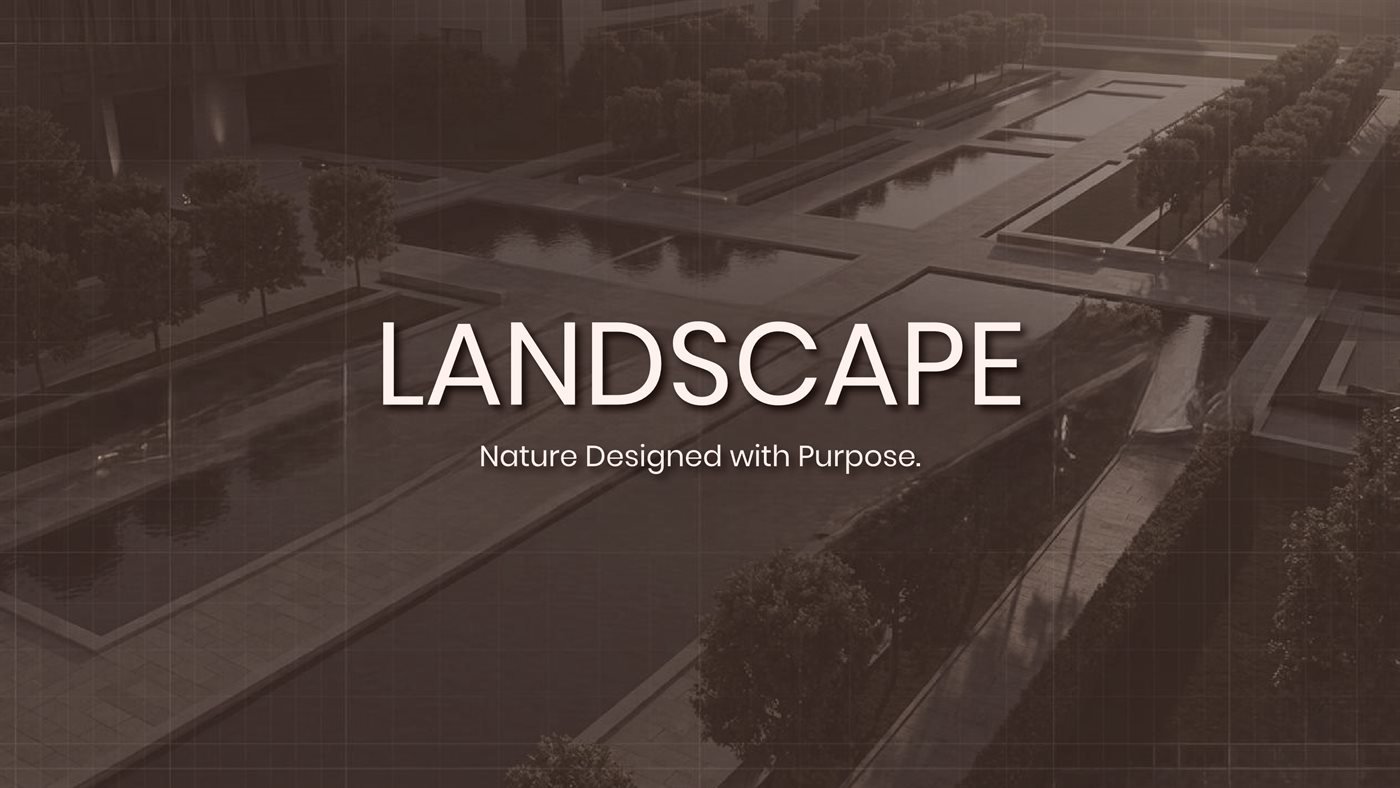
Landscape is the connective tissue of every project. We engineer the ground plane simultaneously with the building to resolve stormwater drainage, micro-climates, and experiential outdoor flow.
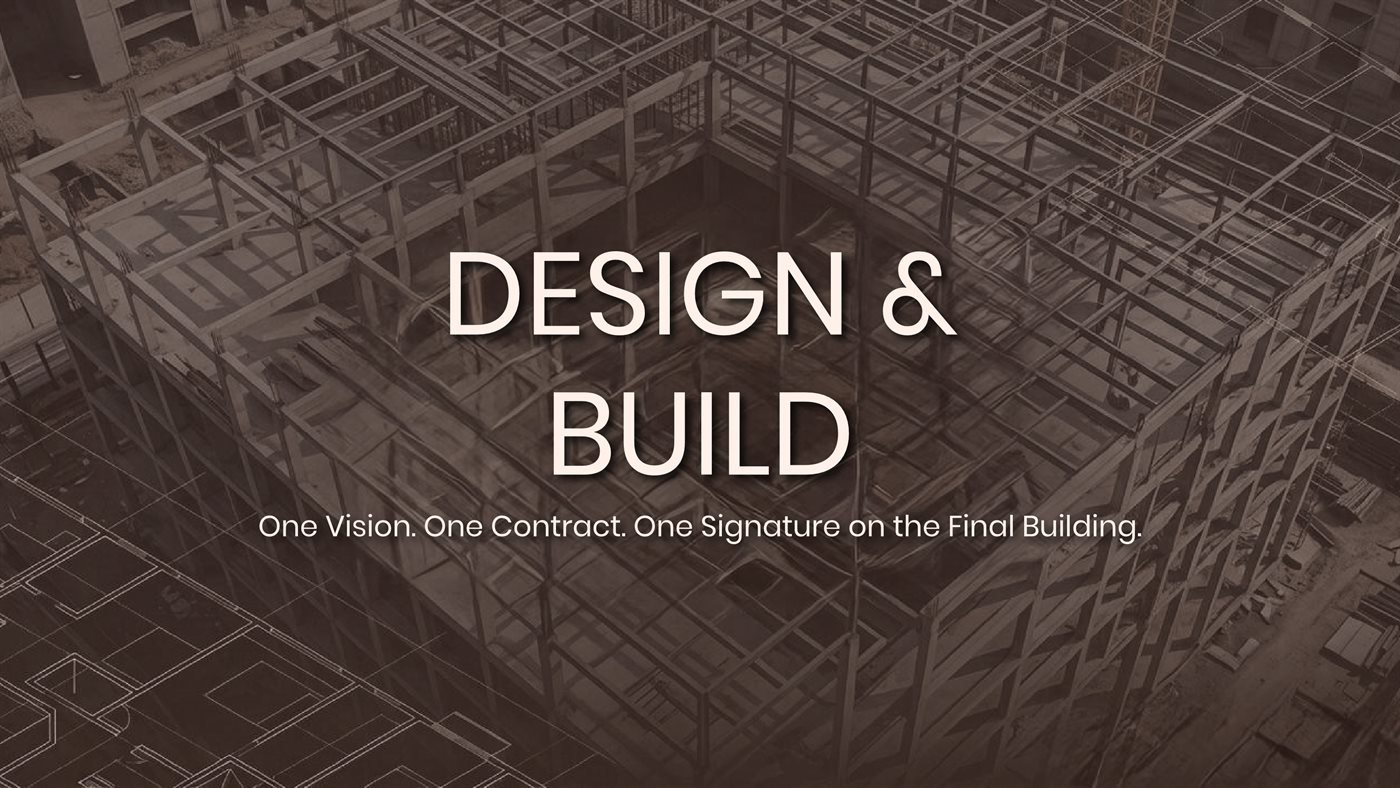
At Paradigm Plan, Design & Build is not two different sub-contractors stitched together — it is single-source accountability. The firm that authors your concept signs your completion certificate.
There is no architect vs contractor dispute. No value engineering that quietly mutilates your building. What we draw is what gets built. Period.